ArchiClad is a full-service exterior company. We design, coordinate, and install ACM panels, James Hardie fibre cement siding, and vinyl siding — from the first detail to the last panel. Owner-led by Jeffrey O-Agyemang.
Commercial and residential work across the GTA — franchise retail, plazas, small commercial buildings, and homes.
01
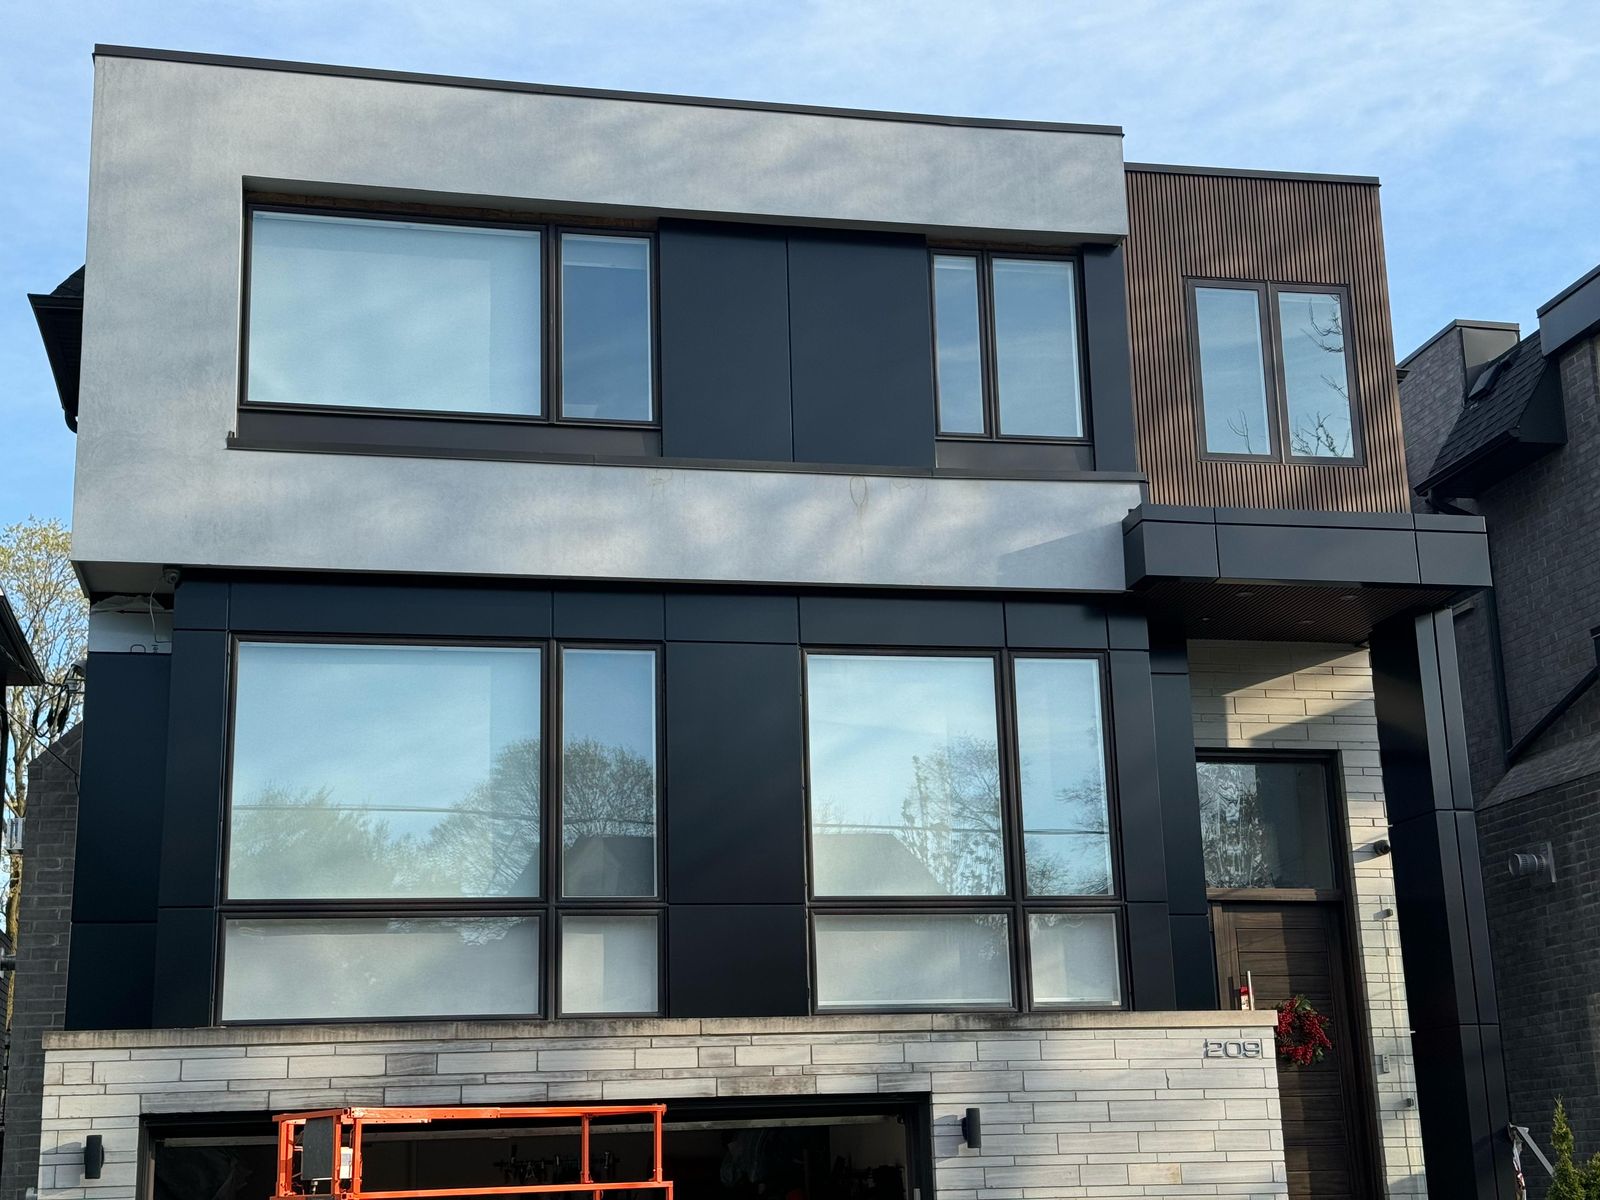
ACM panels
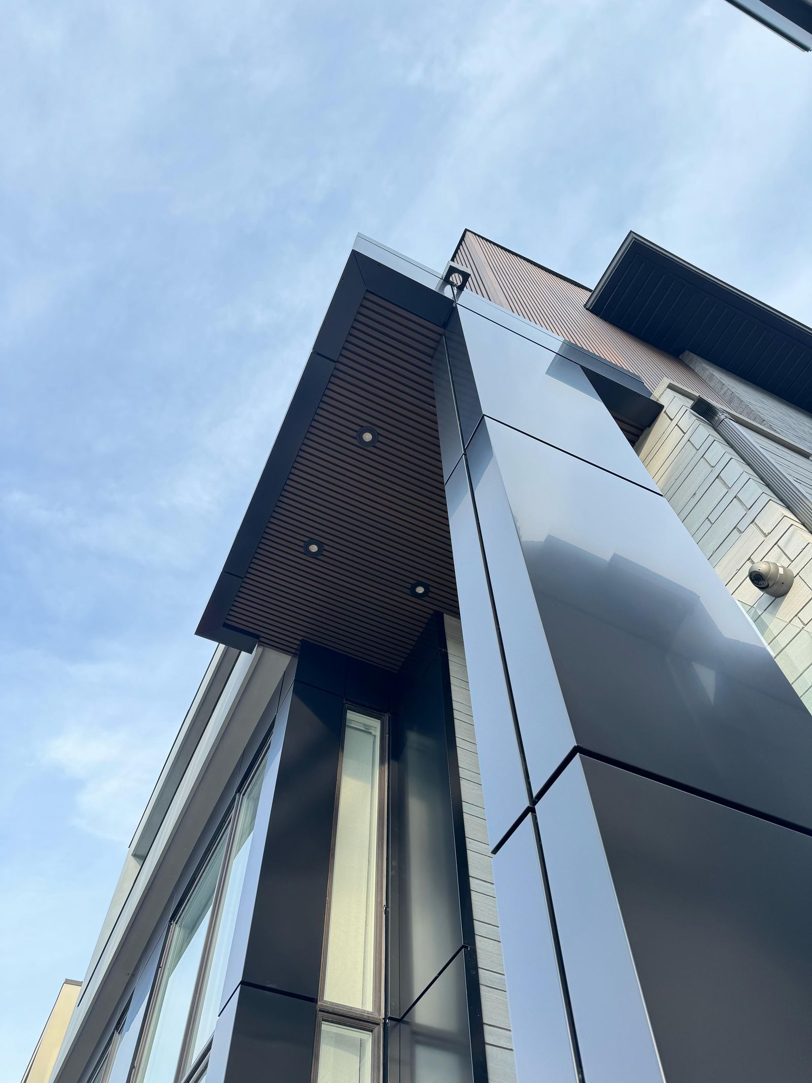
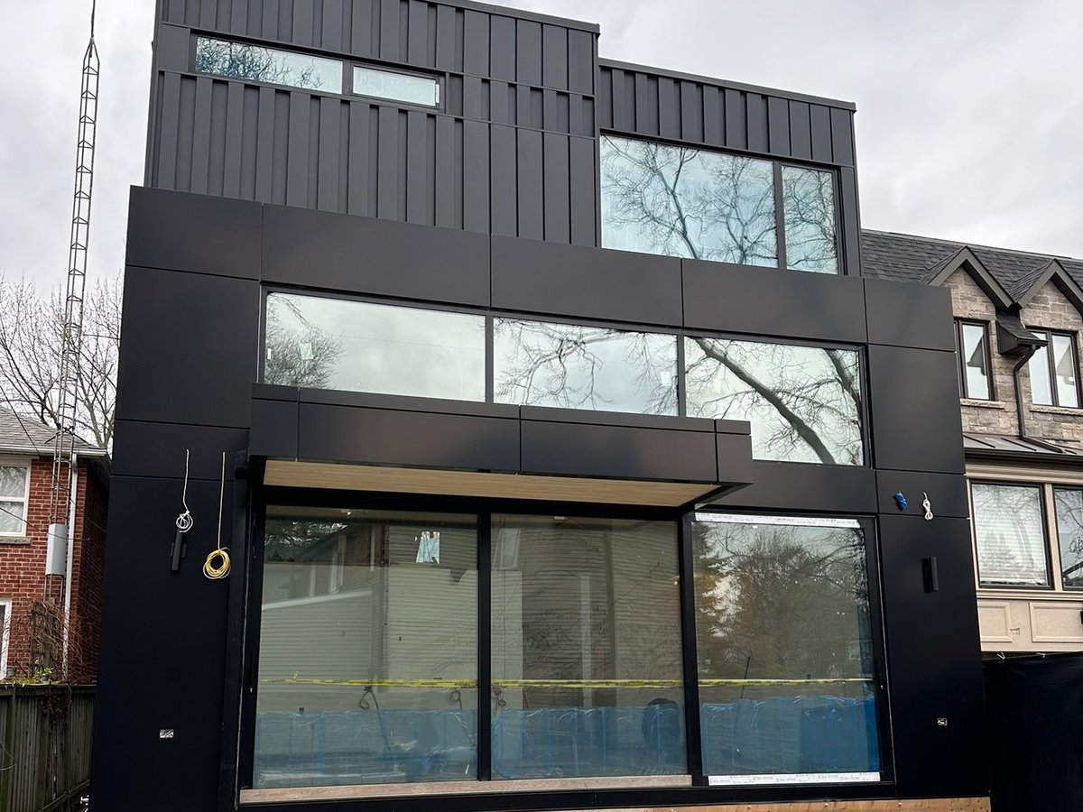
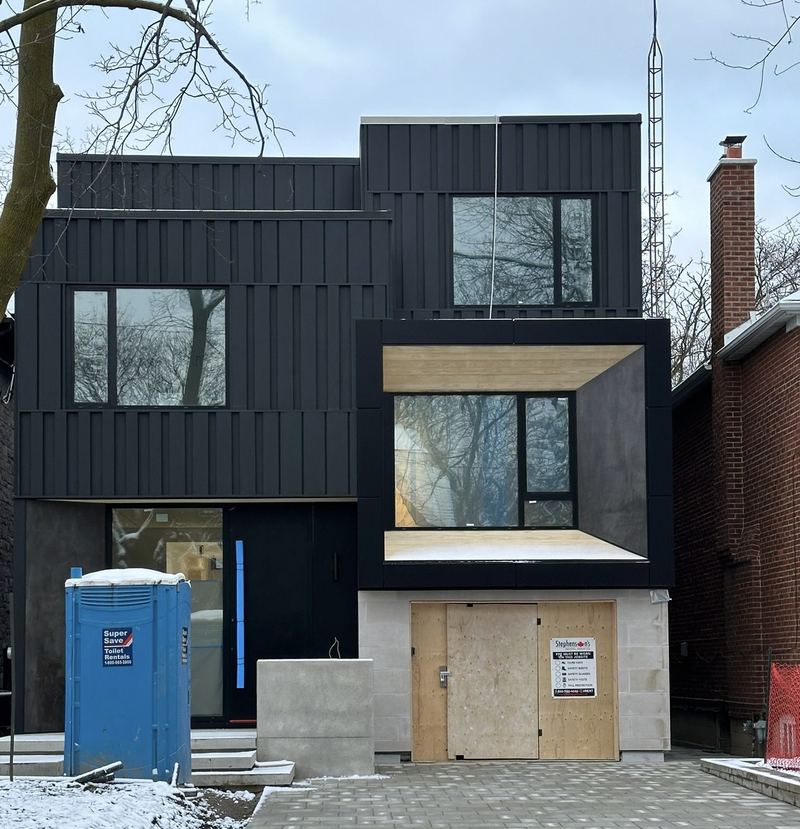
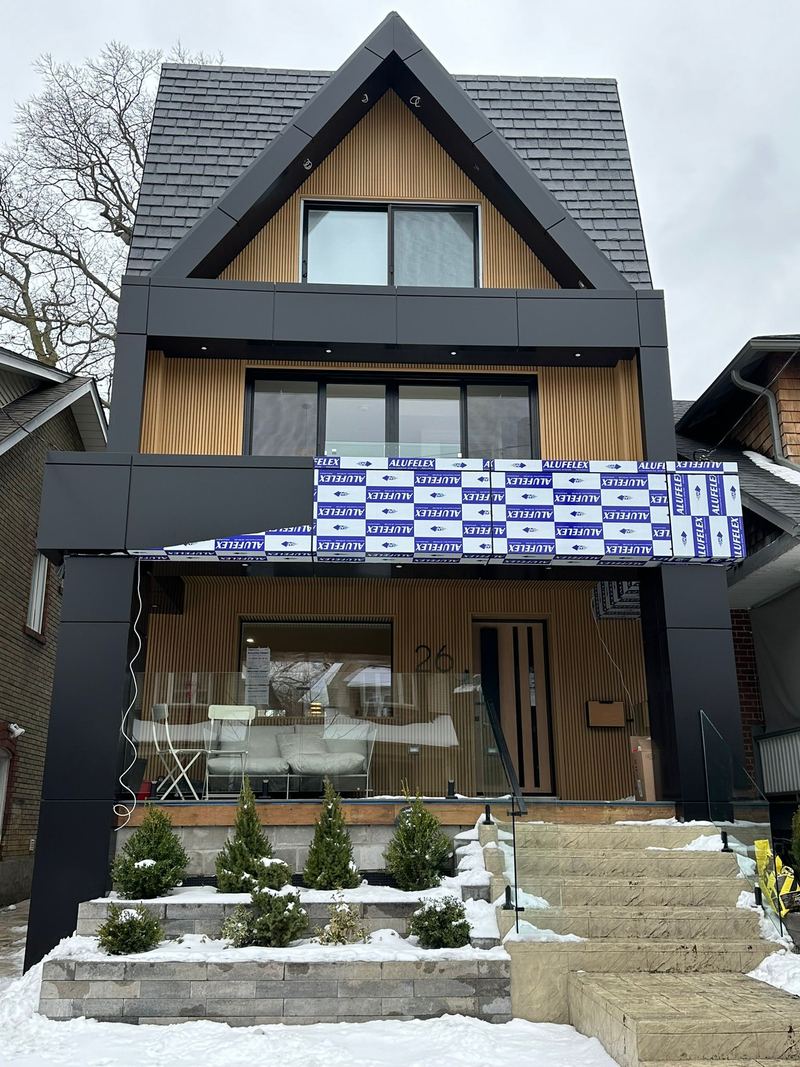
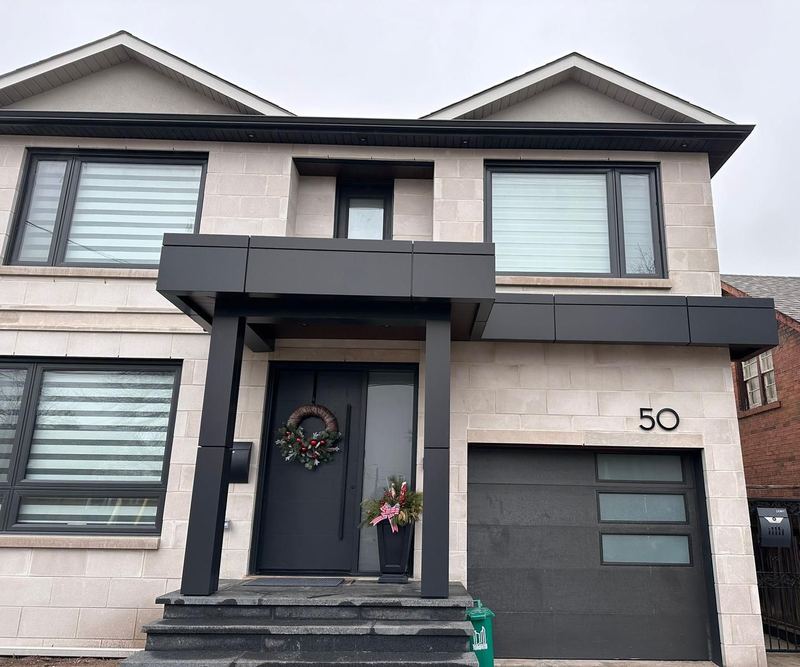
Aluminum composite panel systems for storefront facades, plazas, and commercial or residential elevations. Designed, fabricated, and installed with clean joints and proper flashings.
ArchiClad projectArchiClad project
Recent ArchiClad ACM work.
02
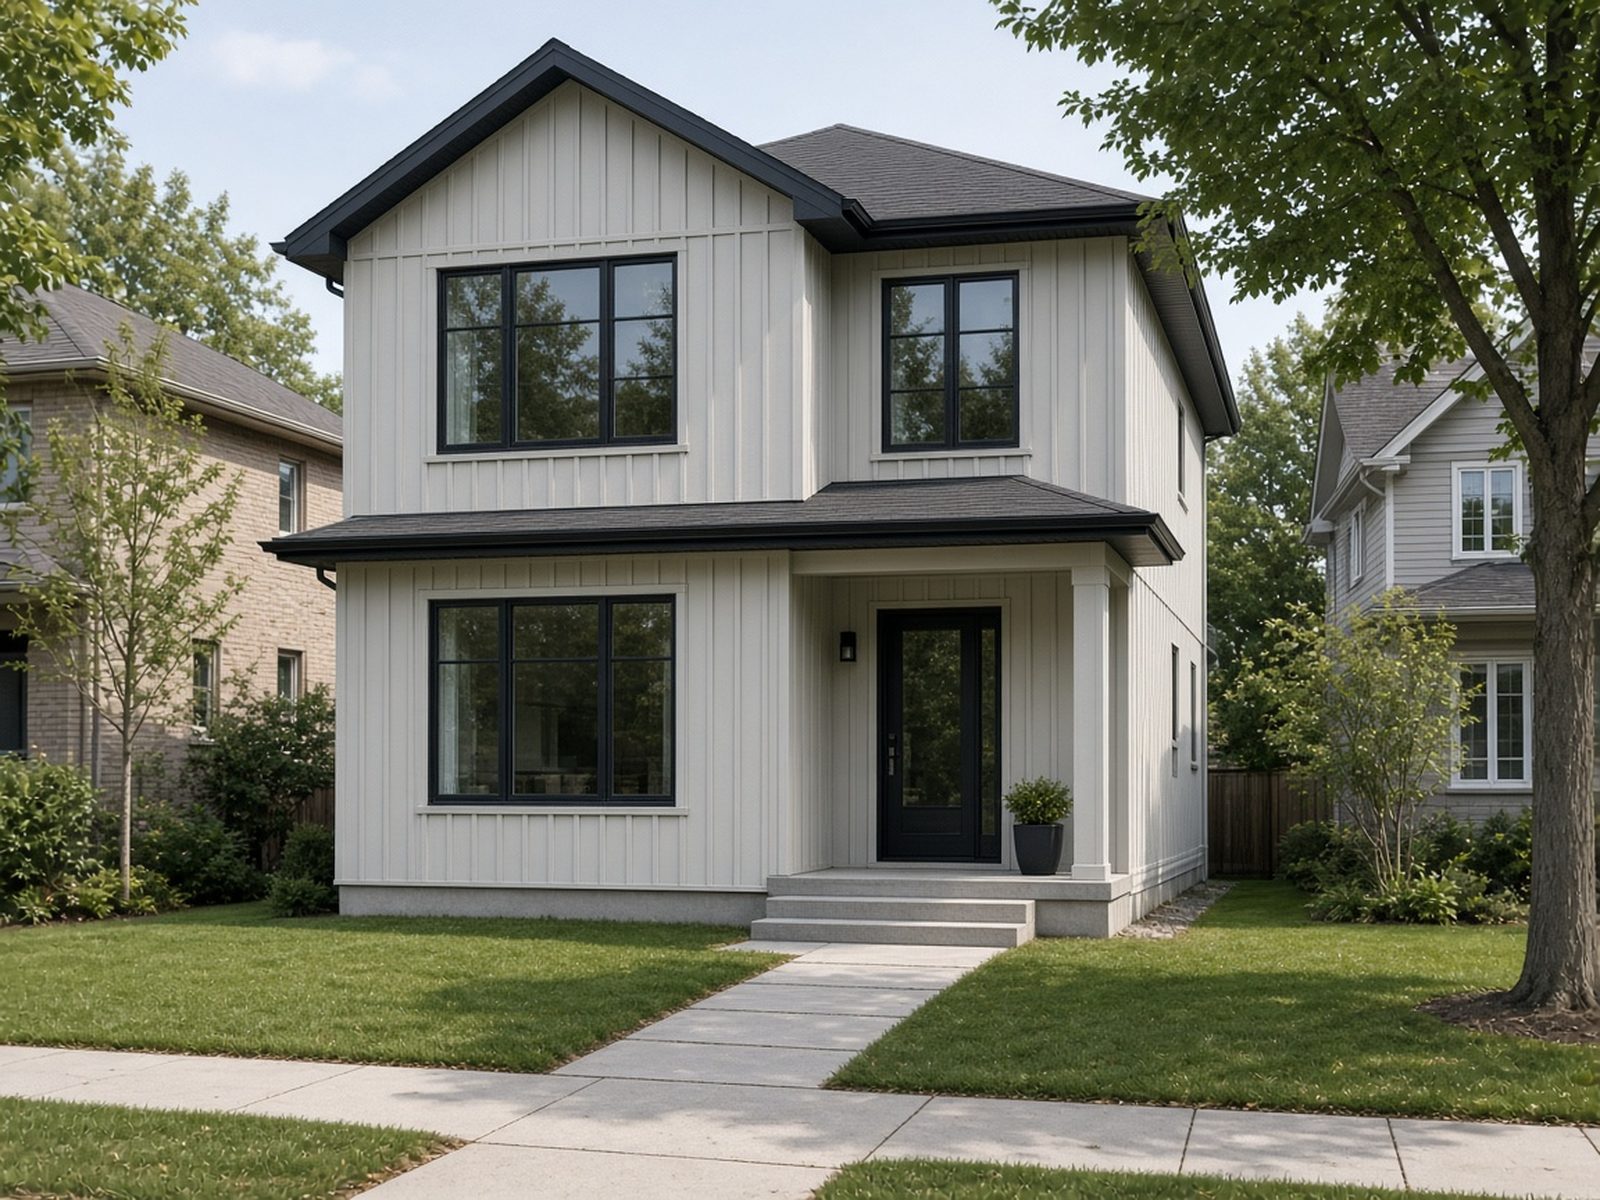
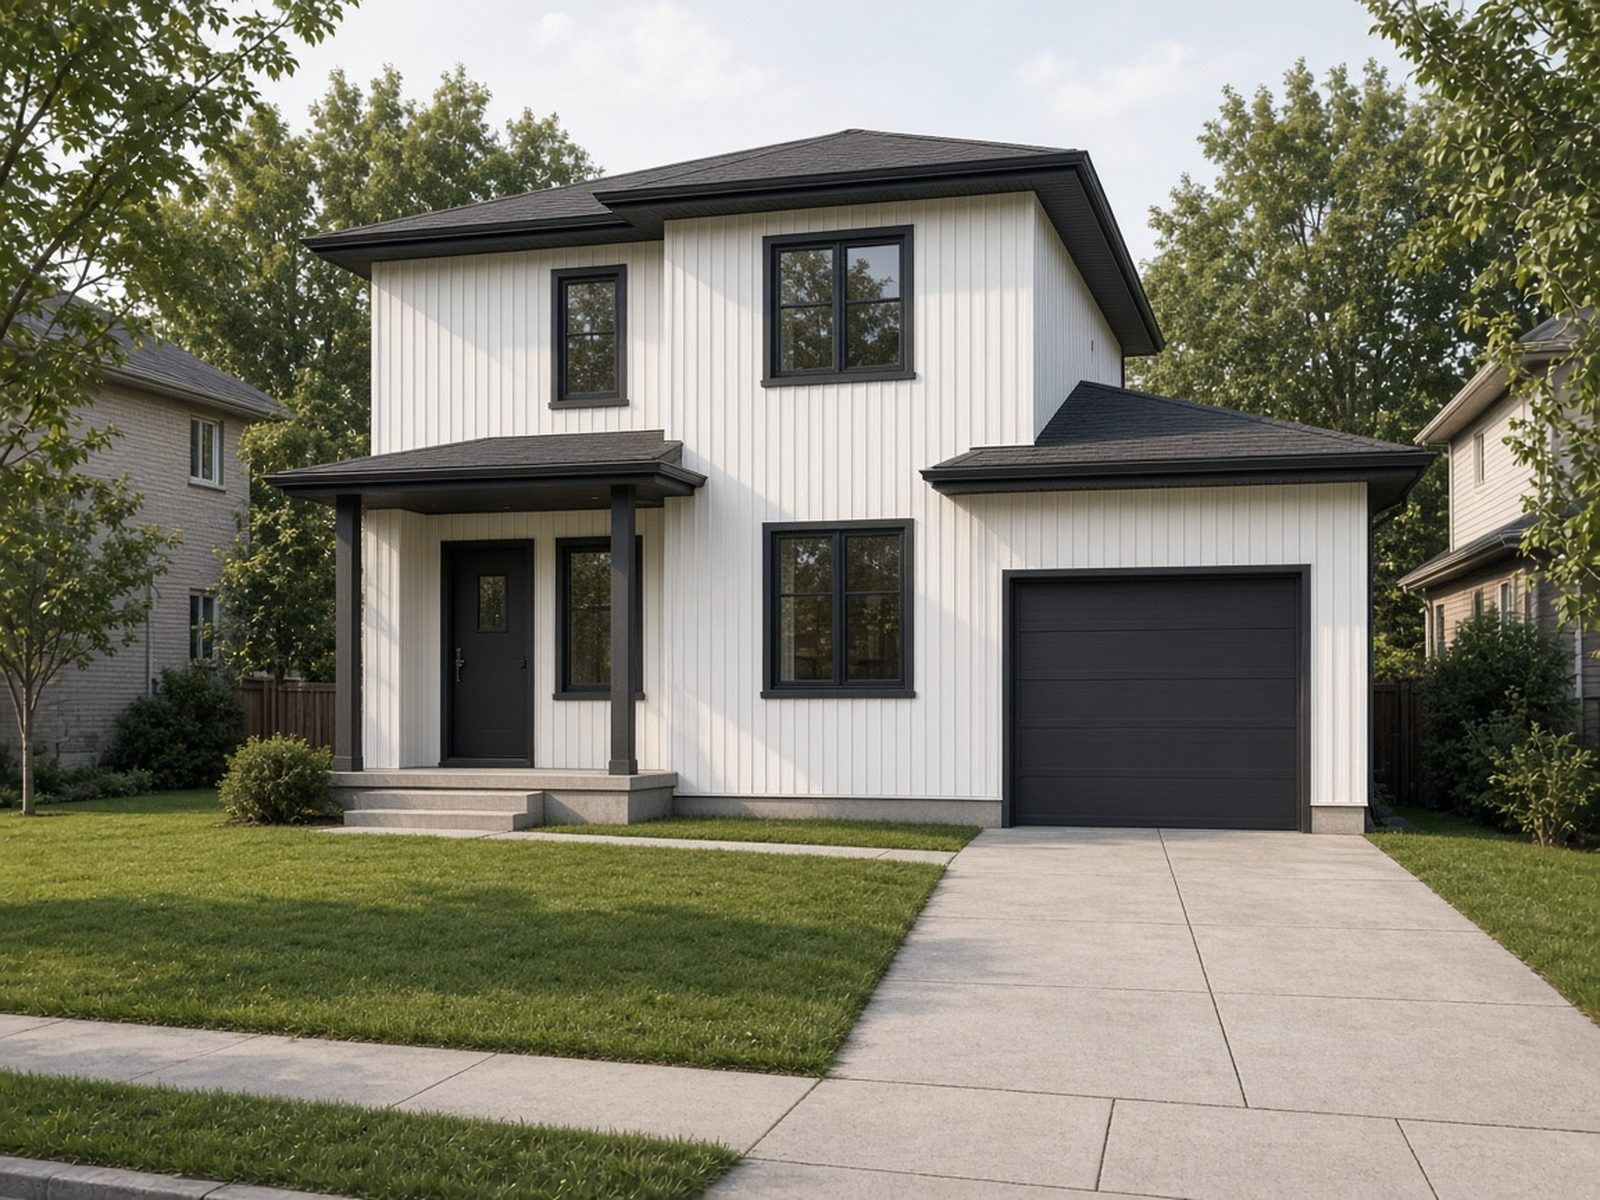
James Hardie fibre cement siding
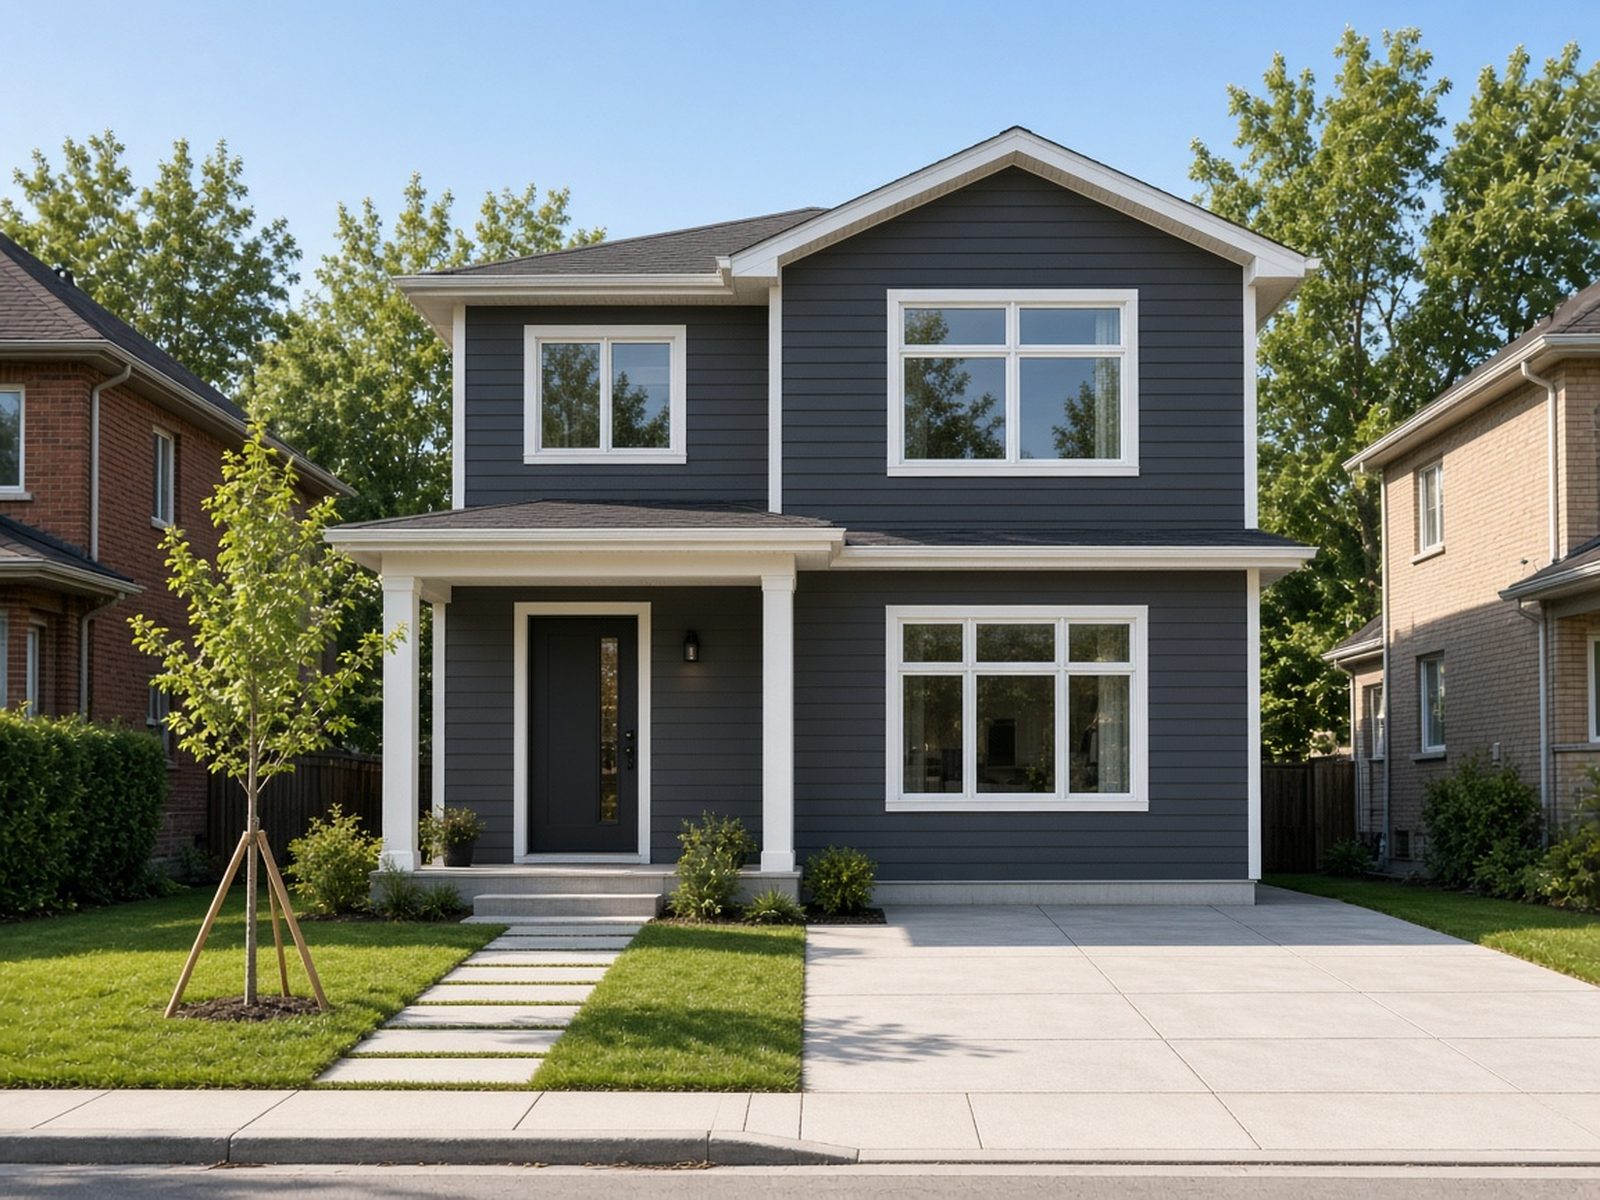
James Hardie fibre cement siding for custom homes, infill houses, and reclads. Specified and installed to the system — joints, flashings, and trims included.
Example finishExample finish
Illustrative examples of typical finishes, not ArchiClad projects.
03
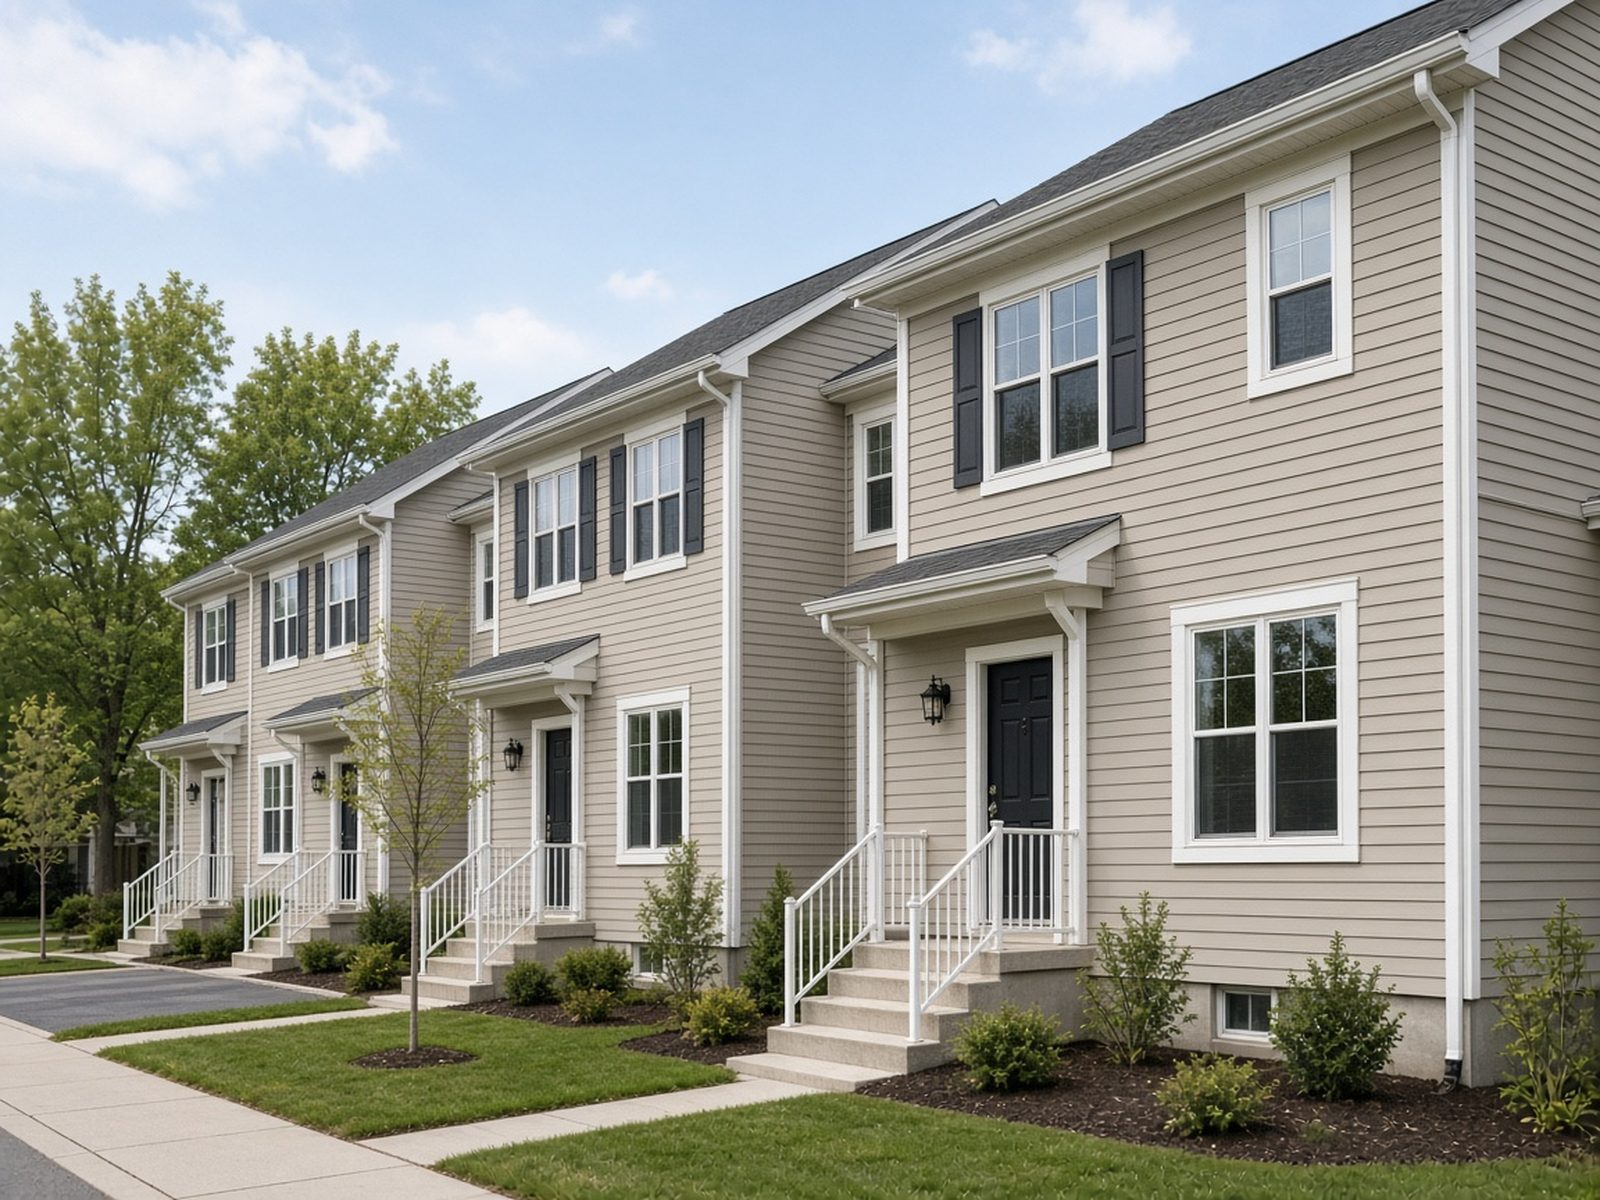
Vinyl siding
Vinyl siding for homeowner reclads, townhouse complexes, and property-managed buildings. A practical, durable finish for houses, townhomes, and multi-unit exteriors.
Example finishExample finish
Illustrative examples of typical finishes, not ArchiClad projects.
Design and drawings support every project — architectural detailing, permit sets, and shop drawings as the job requires, so the work is coordinated before anyone is on site.
02 — Why ArchiClad
Designed, then built — by the same team.
01
Design to install, under one roof
One team owns the drawing, the scope, and the installation. There is no gap between what was designed and what goes on the wall.
02
Owner-led
You work directly with Jeffrey O-Agyemang, an architectural technologist and designer with more than ten years in the field, plus project-management experience. He is the person on the job, not a salesperson in front of a disconnected trade.
03
System-specific knowledge
ACM, James Hardie fibre cement, and vinyl each install differently. The detailing follows the system — joints, flashings, and terminations included.
04
Vetted GTA crews
ACM installers and siding crews, coordinated by ArchiClad so the facade is built as one piece of work.
03 — Work
Selected exteriors.
Finished facades from recent work, plus a short look at jobs in progress and on-site footage. Captions describe what you can see.
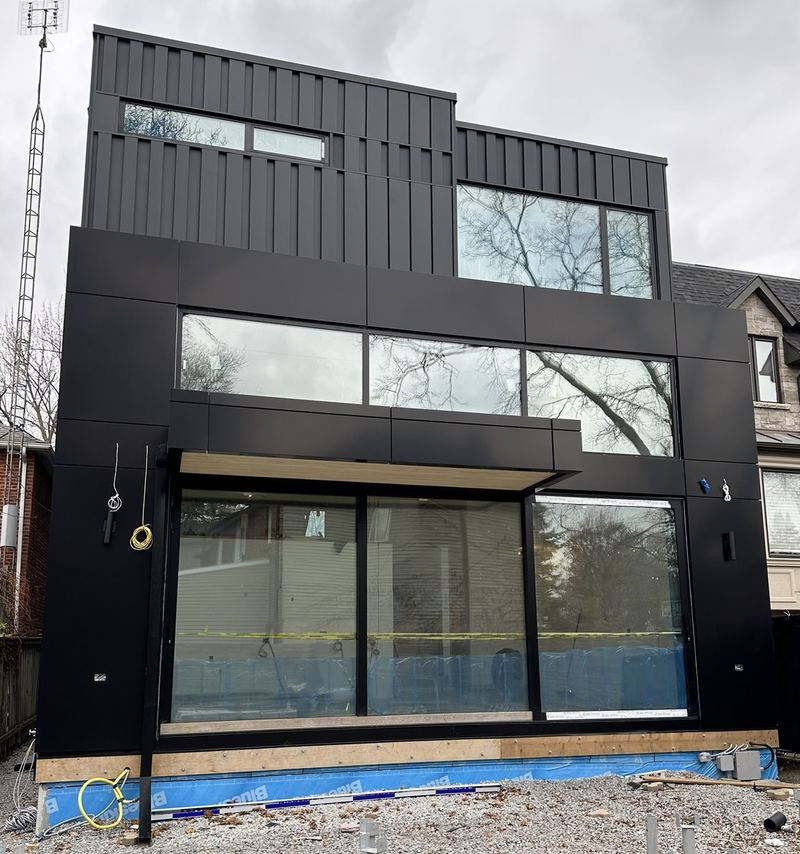
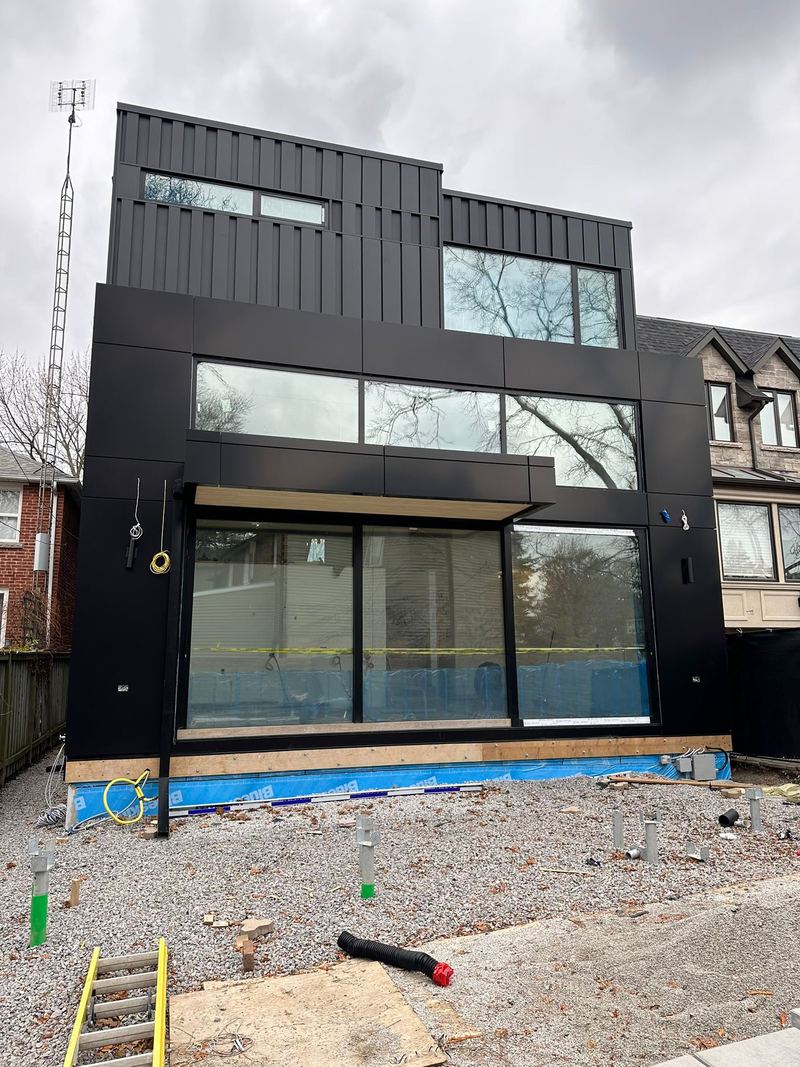
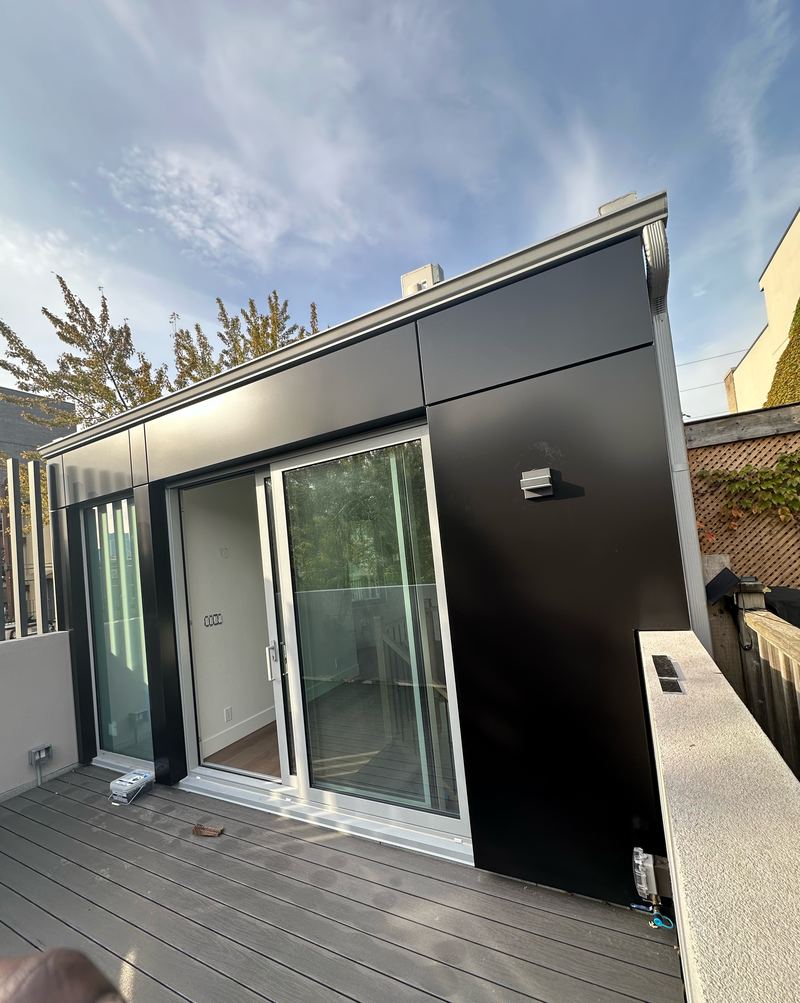
ACM, wood-slat, and stucco facade, TorontoACM panel and standing-seam facade, TorontoACM panel and wood-slat facade, TorontoBlack ACM entrance canopy with stone cladding, TorontoBlack ACM rear elevation, TorontoBlack ACM rear wall and soffit, TorontoRooftop ACM enclosure, TorontoKFC storefront ACM facade
In progress
From sheathing to finished cladding.
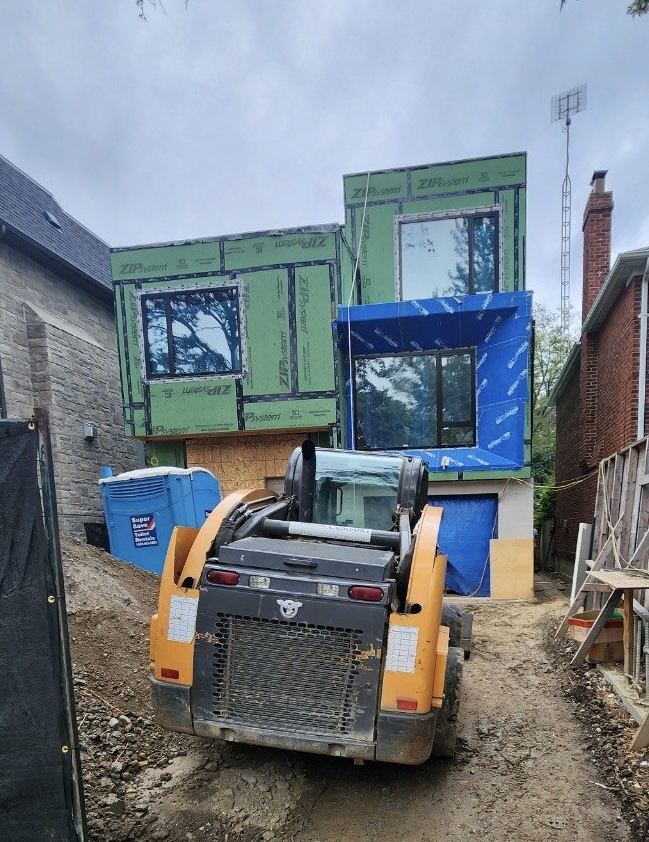
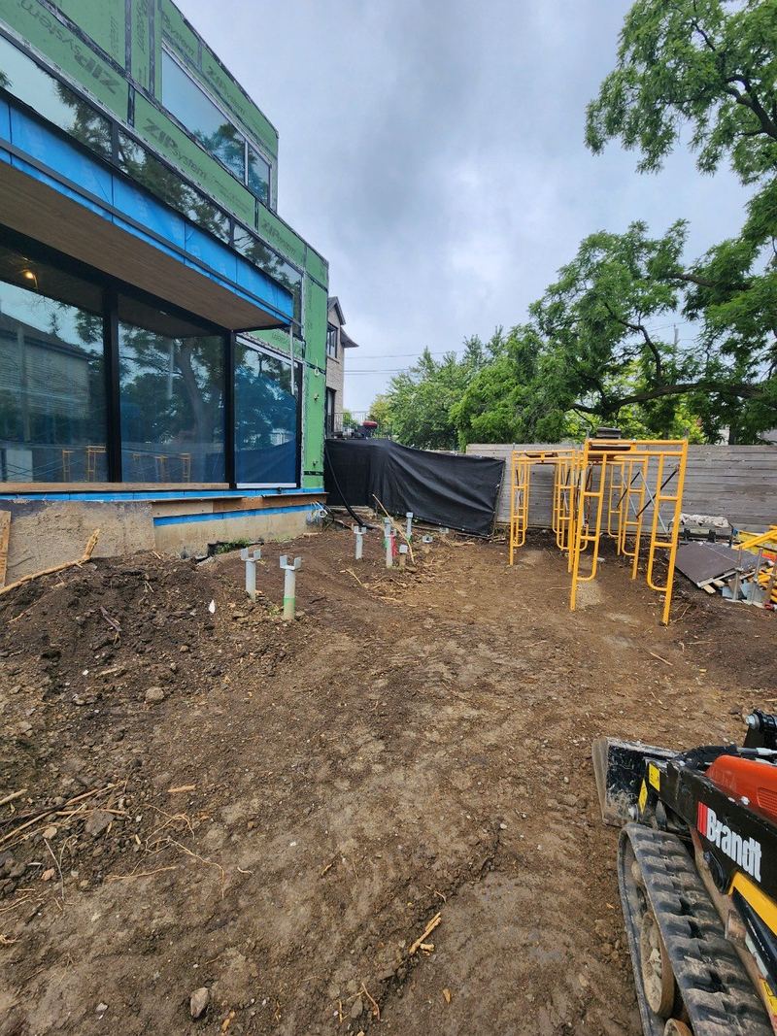
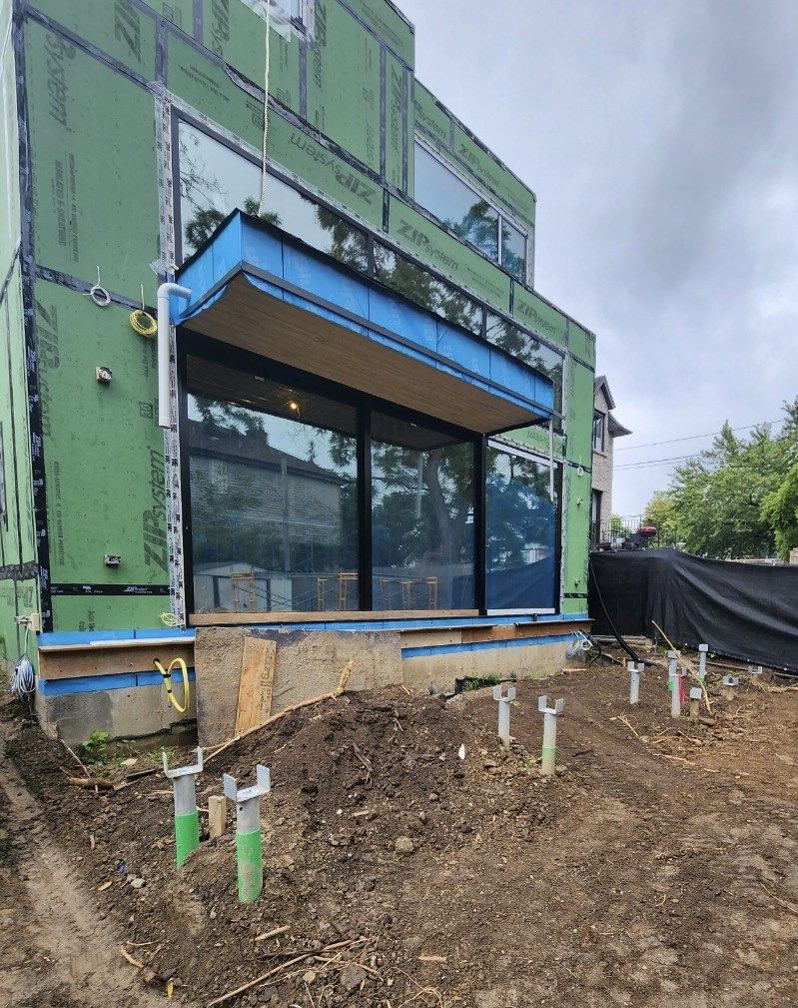
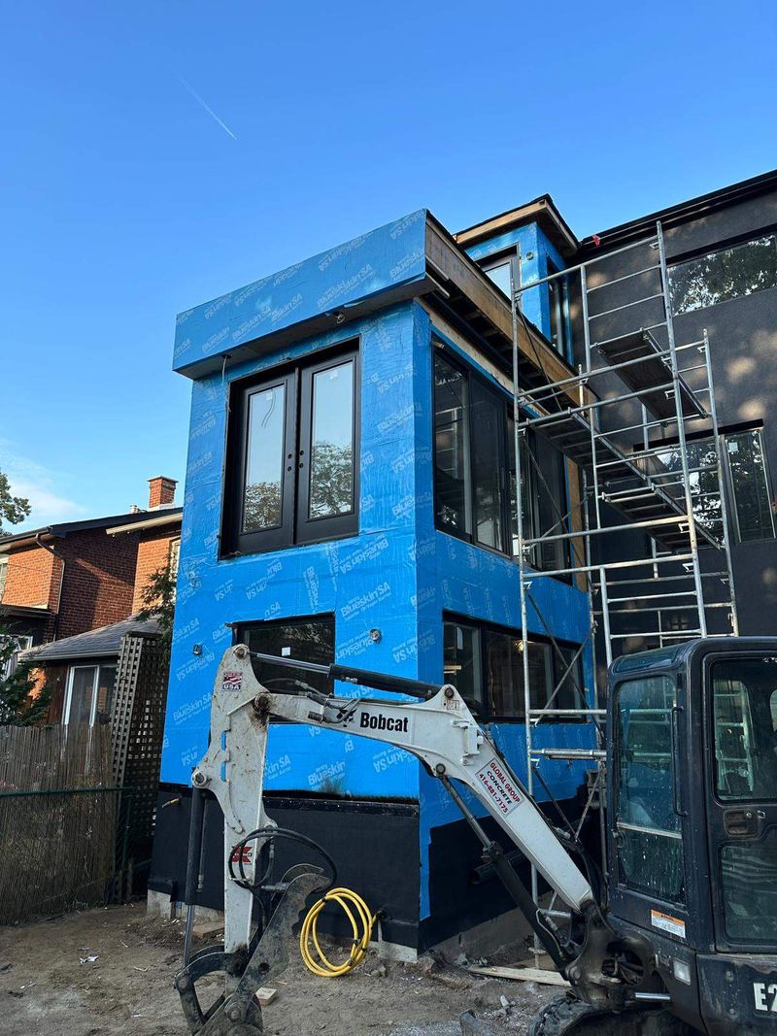
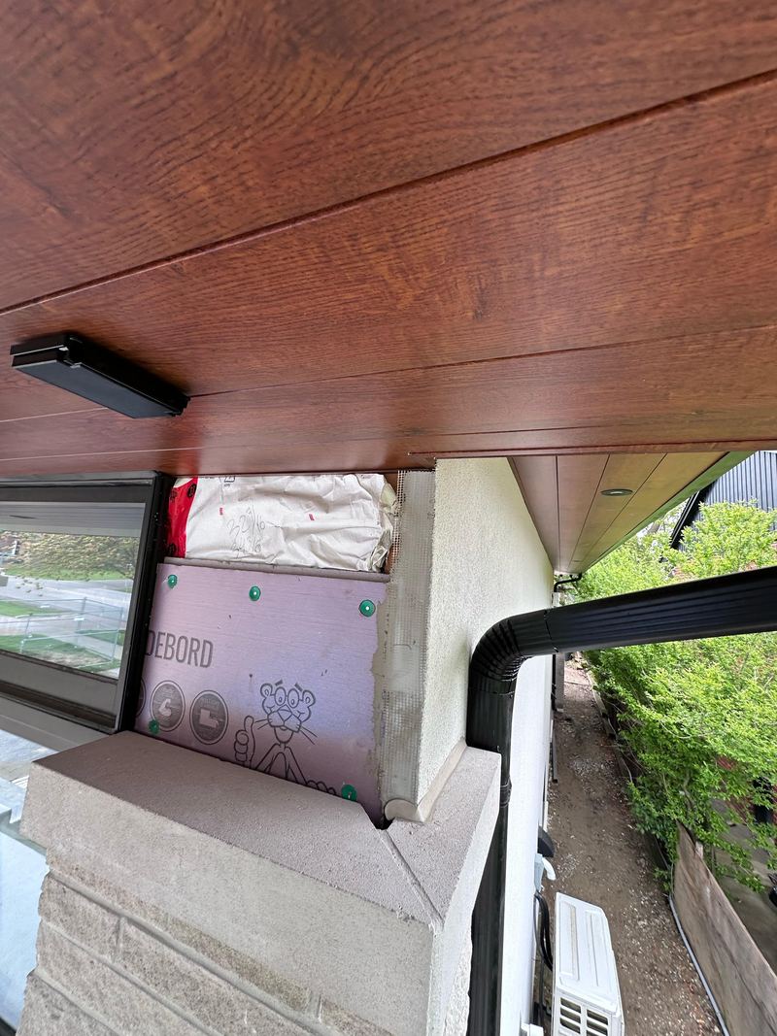
A look at the build-up — sheathing and membrane, openings, and panels going on. These are working-site photographs, not finished elevations.
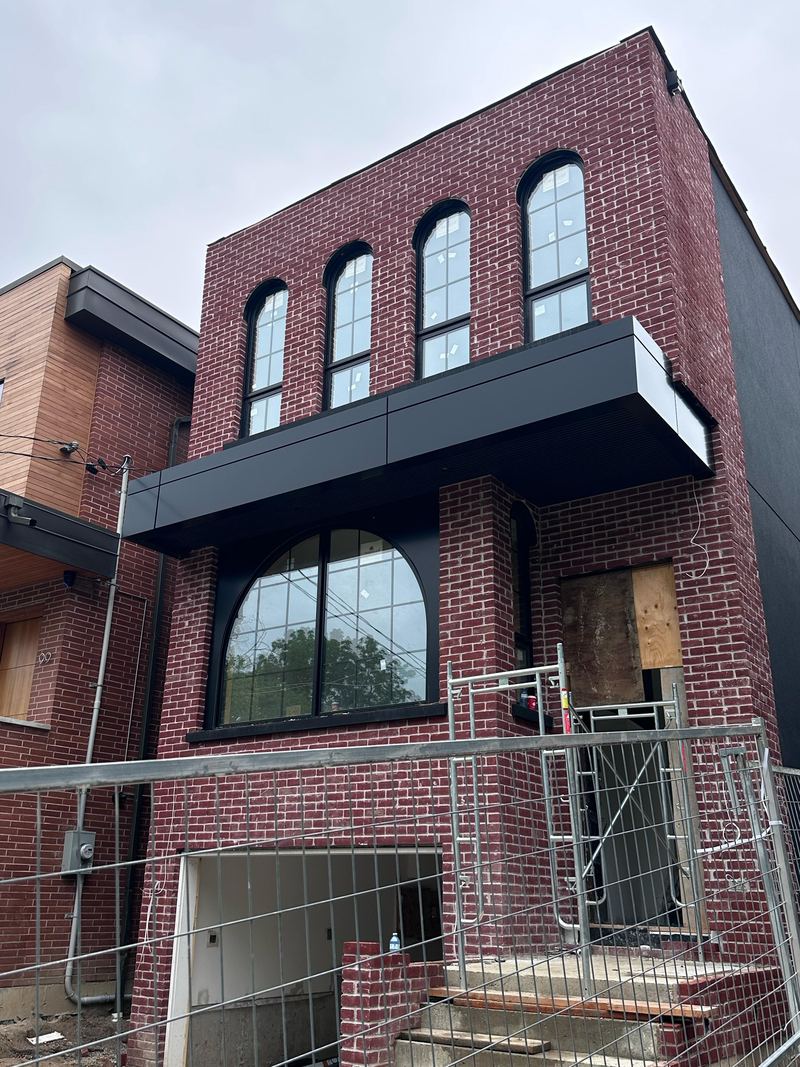
Sheathing and window openings, in progressRear elevation at the sheathing stage, in progressWindow bay and sheathing, in progressMembrane and window installation, in progressSoffit and wall-assembly detail, in progressBlack ACM canopy on a red brick elevation, in progressACM panel installation, Toronto
On site
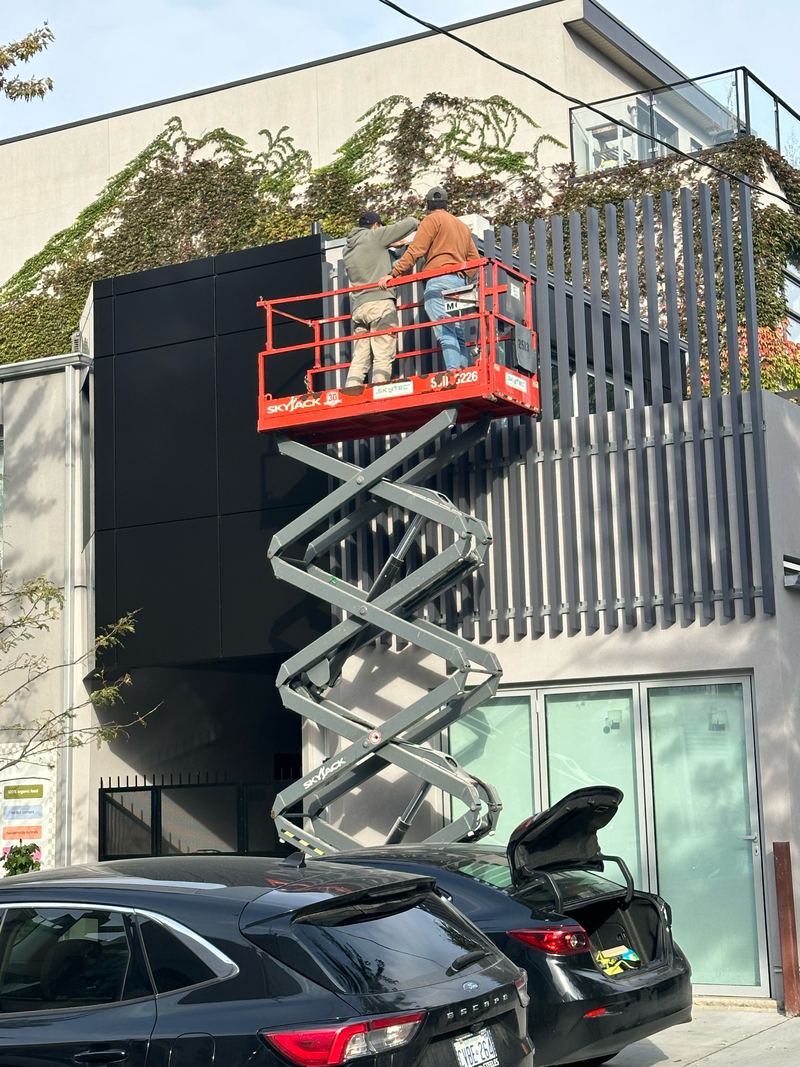
From the lift and the sidewalk.
Short, silent clips from recent work. They play as you scroll, or tap to play and pause. All of the footage is vertical, so the still photo remains the hero of the page.
Black ACM canopy on a red brick elevation, on site
Precision and quality control — checking ACM seams with a level
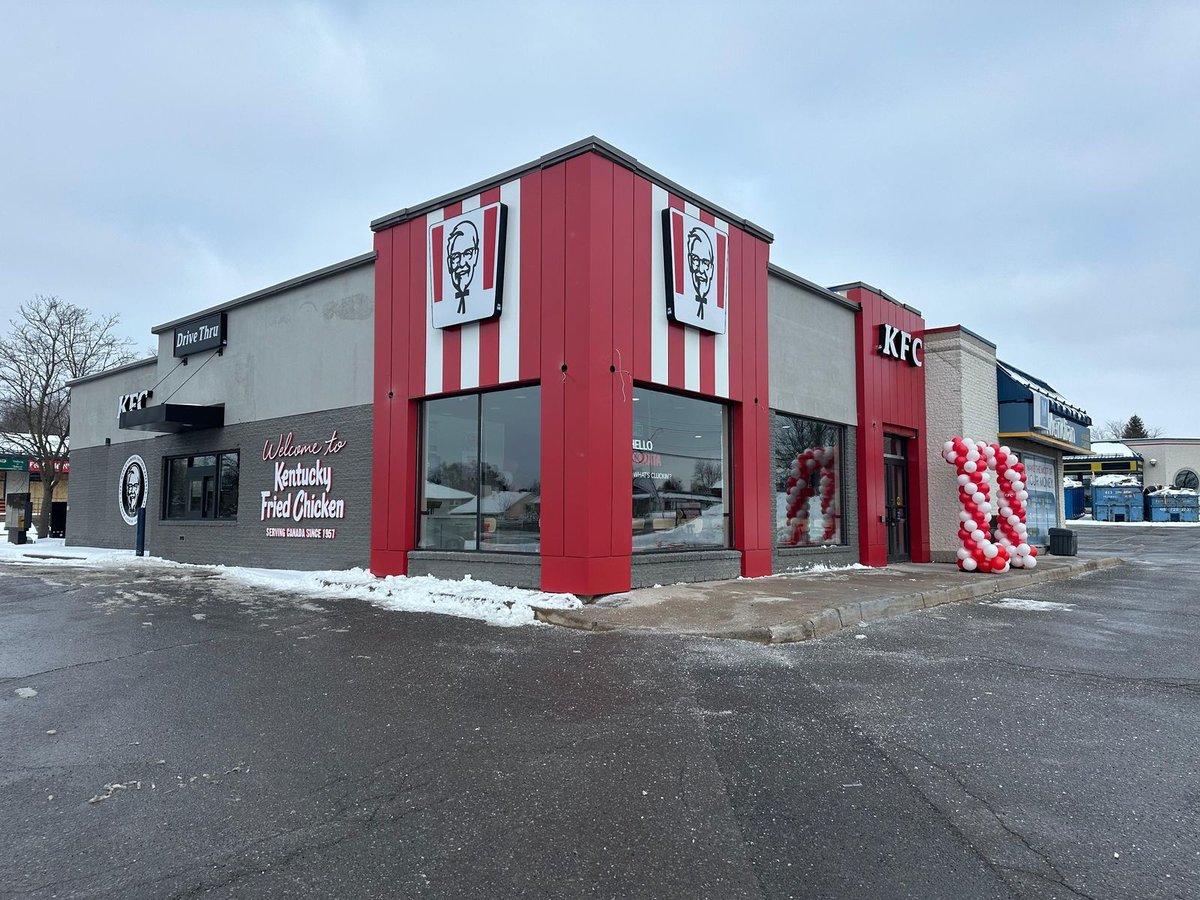
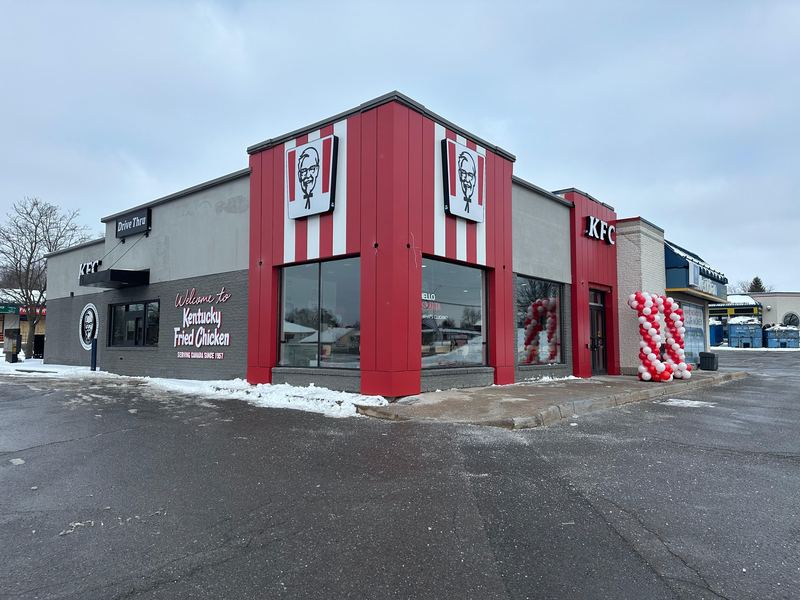
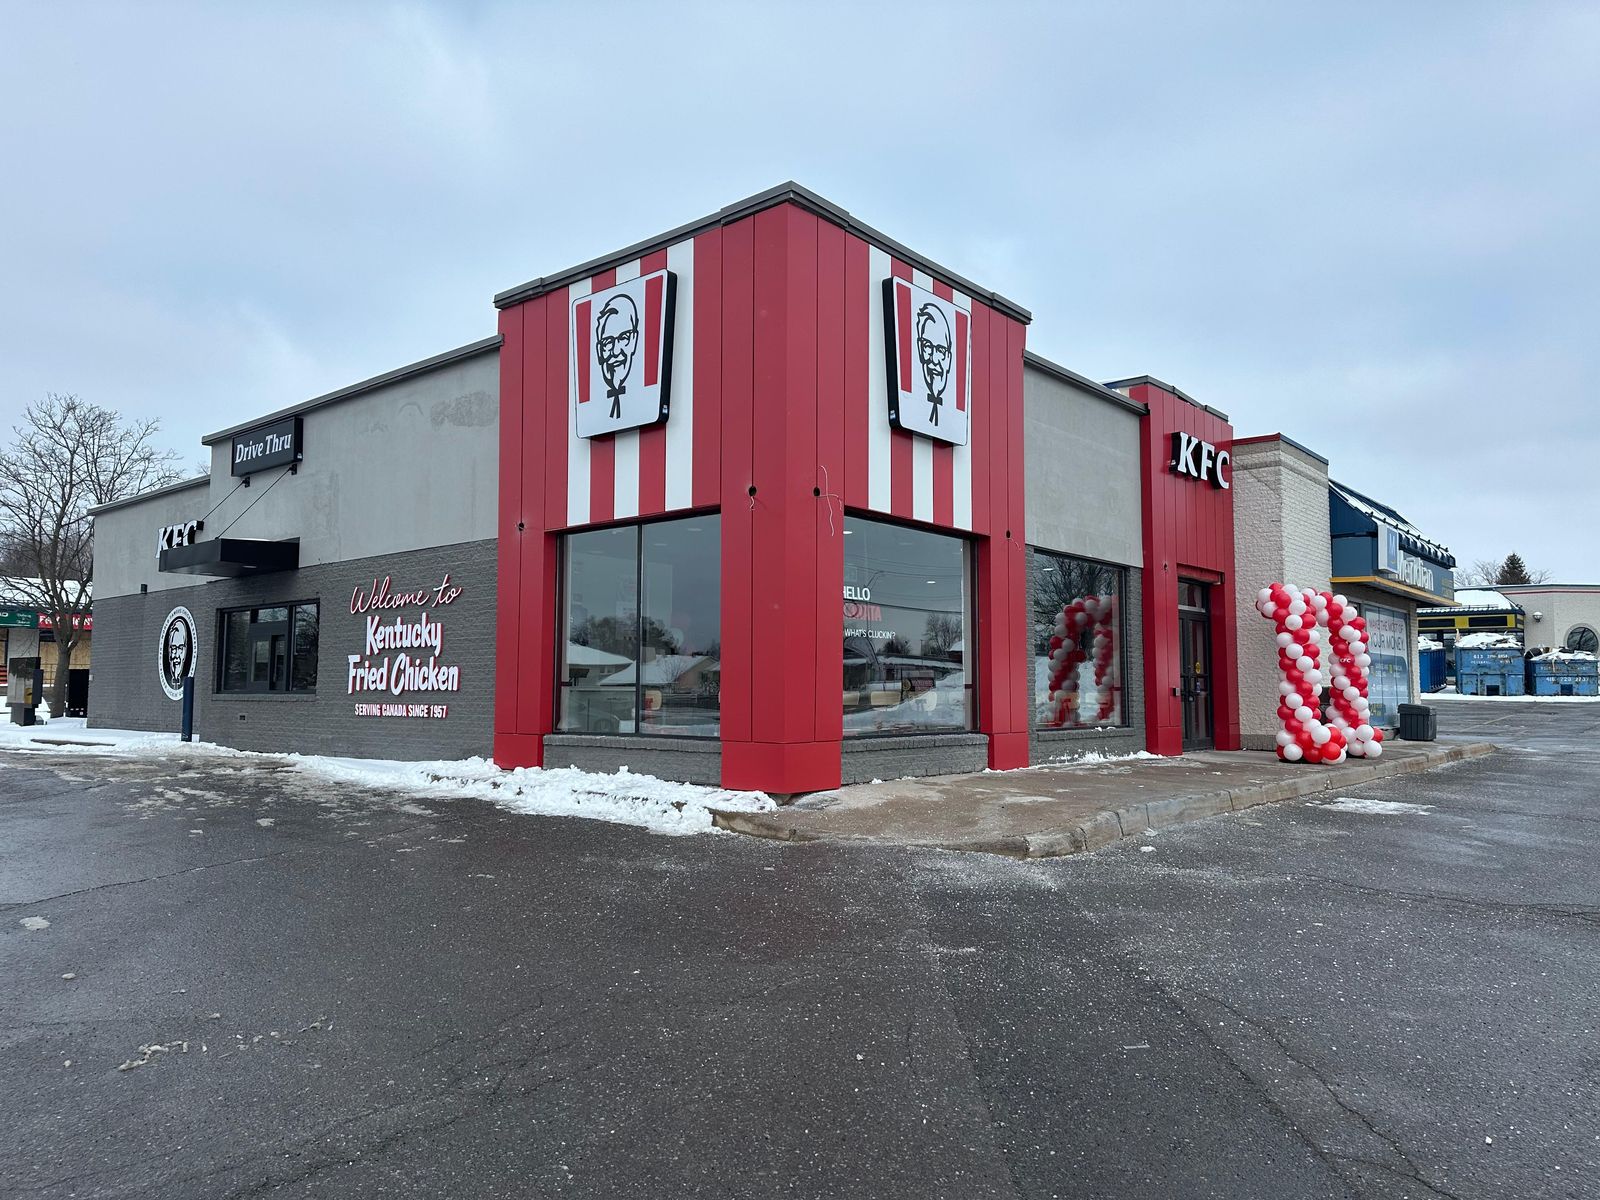
KFC storefront ACM facade
Case study
KFC storefront ACM panel upgrade
A franchise retail storefront reclad in aluminum composite (ACM) panels — a modern, durable, brand-aligned finish, delivered on a tight timeline.
The new elevation uses ACM to carry the brand colours and signage, with clean corners, consistent joints, and a facade built to stand up to a working drive-through site.
Client typeFranchise retail storefront
SystemACM panel cladding, detailed as a complete storefront elevation
FocusA brand-ready facade, installed around an active retail site
Tell us about the building. We reply promptly, confirm what you need, and book a short conversation.
Site visit
We photograph existing conditions, measure enough to scope the work, and note access, substrate, and constraints. We do not give a firm number on the sidewalk.
Design & scope
A written proposal: systems, elevations, inclusions, exclusions, and a clear price — so you can see exactly what is being built.
Permits & detailing
Permit drawings and shop details when the job needs them, coordinated before material is ordered or a crew is booked.
Fabrication & install
Material is ordered, vetted crews are scheduled, and the facade is installed under ArchiClad’s project management.
Handover
A walkthrough and a clean finish. We stay available if anything needs attention after the job is closed.
05 — Service area
Based in Etobicoke. Working across the GTA.
We take on facade and exterior work throughout the Greater Toronto Area, including:
Toronto
Etobicoke
North York
Scarborough
York
Mississauga
Brampton
Vaughan
Markham
Richmond Hill
Oakville
Burlington
Pickering
Ajax
Greater Toronto Area
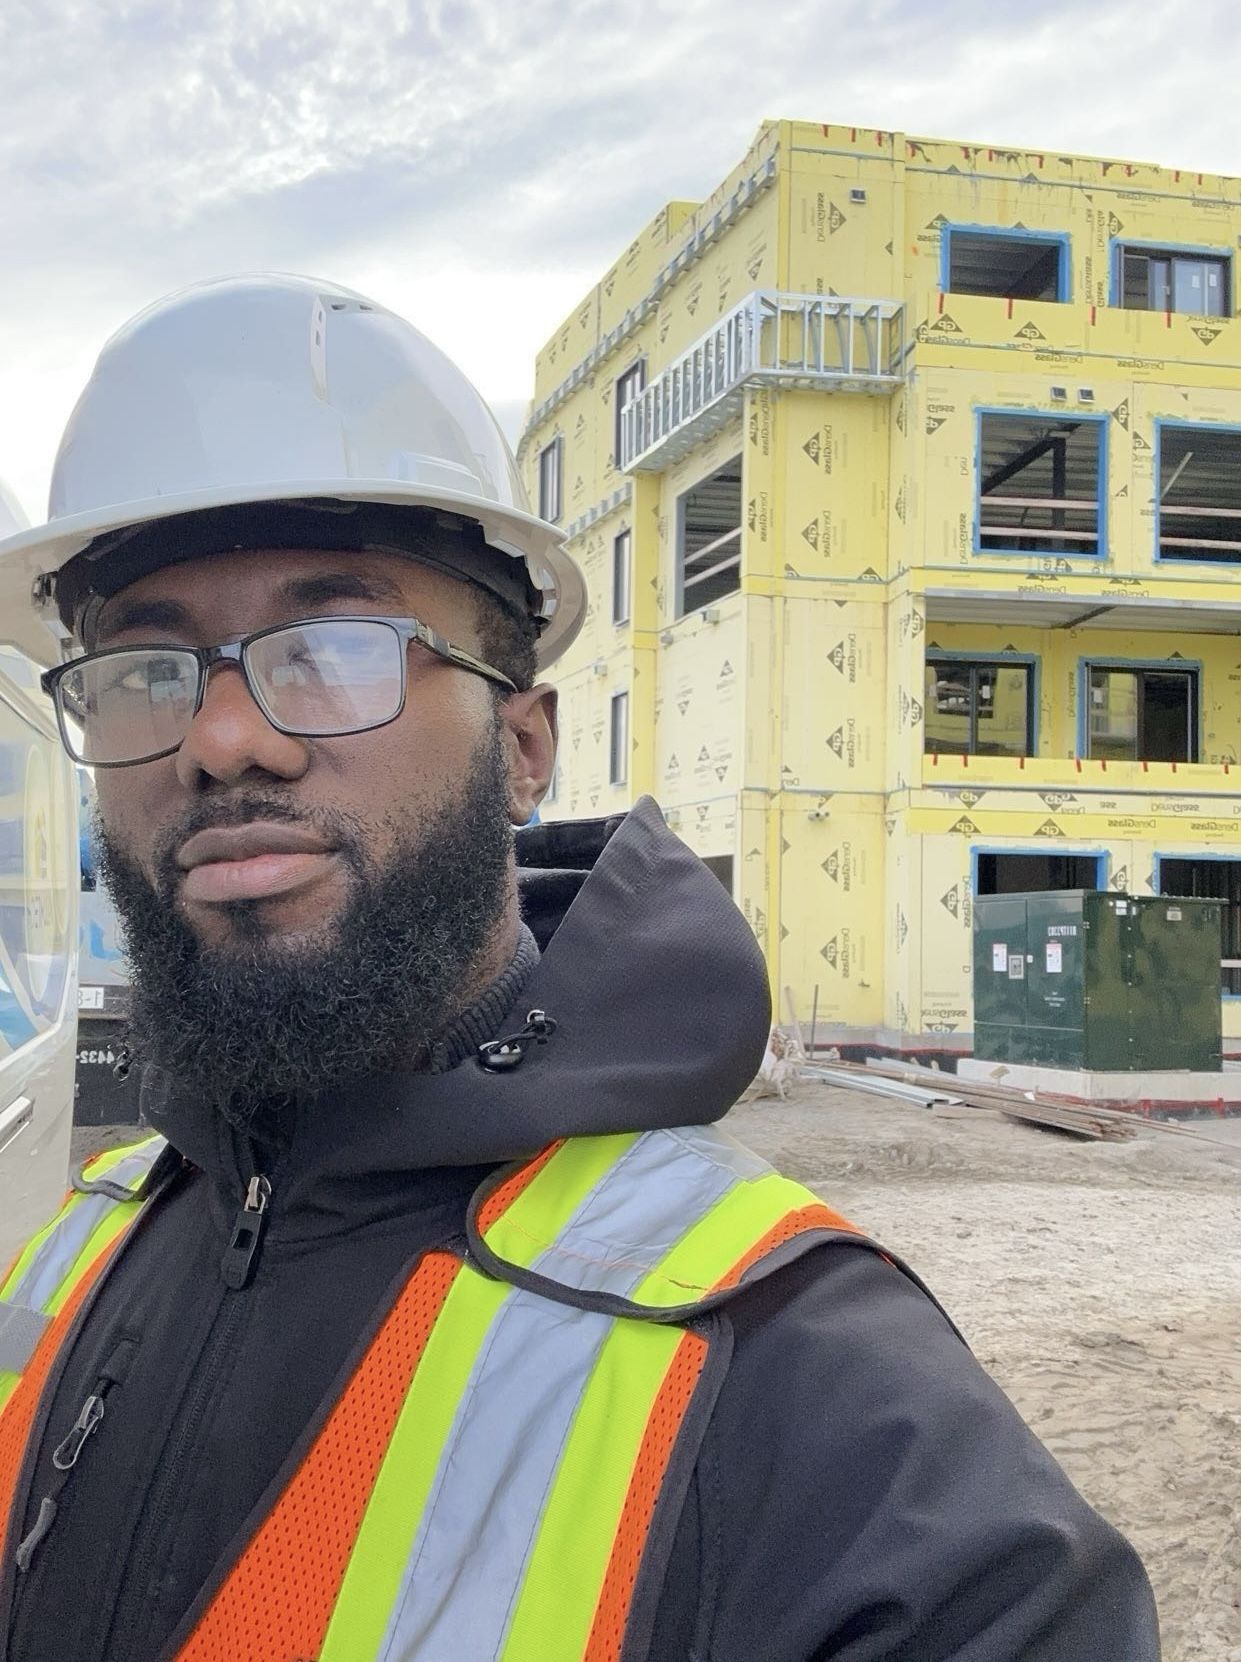
Jeffrey O-Agyemang on site
06 — About
Jeffrey O-Agyemang
Jeffrey O-Agyemang is the founder of ArchiClad. He is an architectural technologist and designer with more than ten years of experience, plus years running and coordinating projects. He is based in Etobicoke and works with property owners, franchise teams, and builders across the Greater Toronto Area.
He is the person you talk to. His team handles estimating, design, fabrication, and installation, with vetted GTA crews for ACM, James Hardie fibre cement, and vinyl siding.